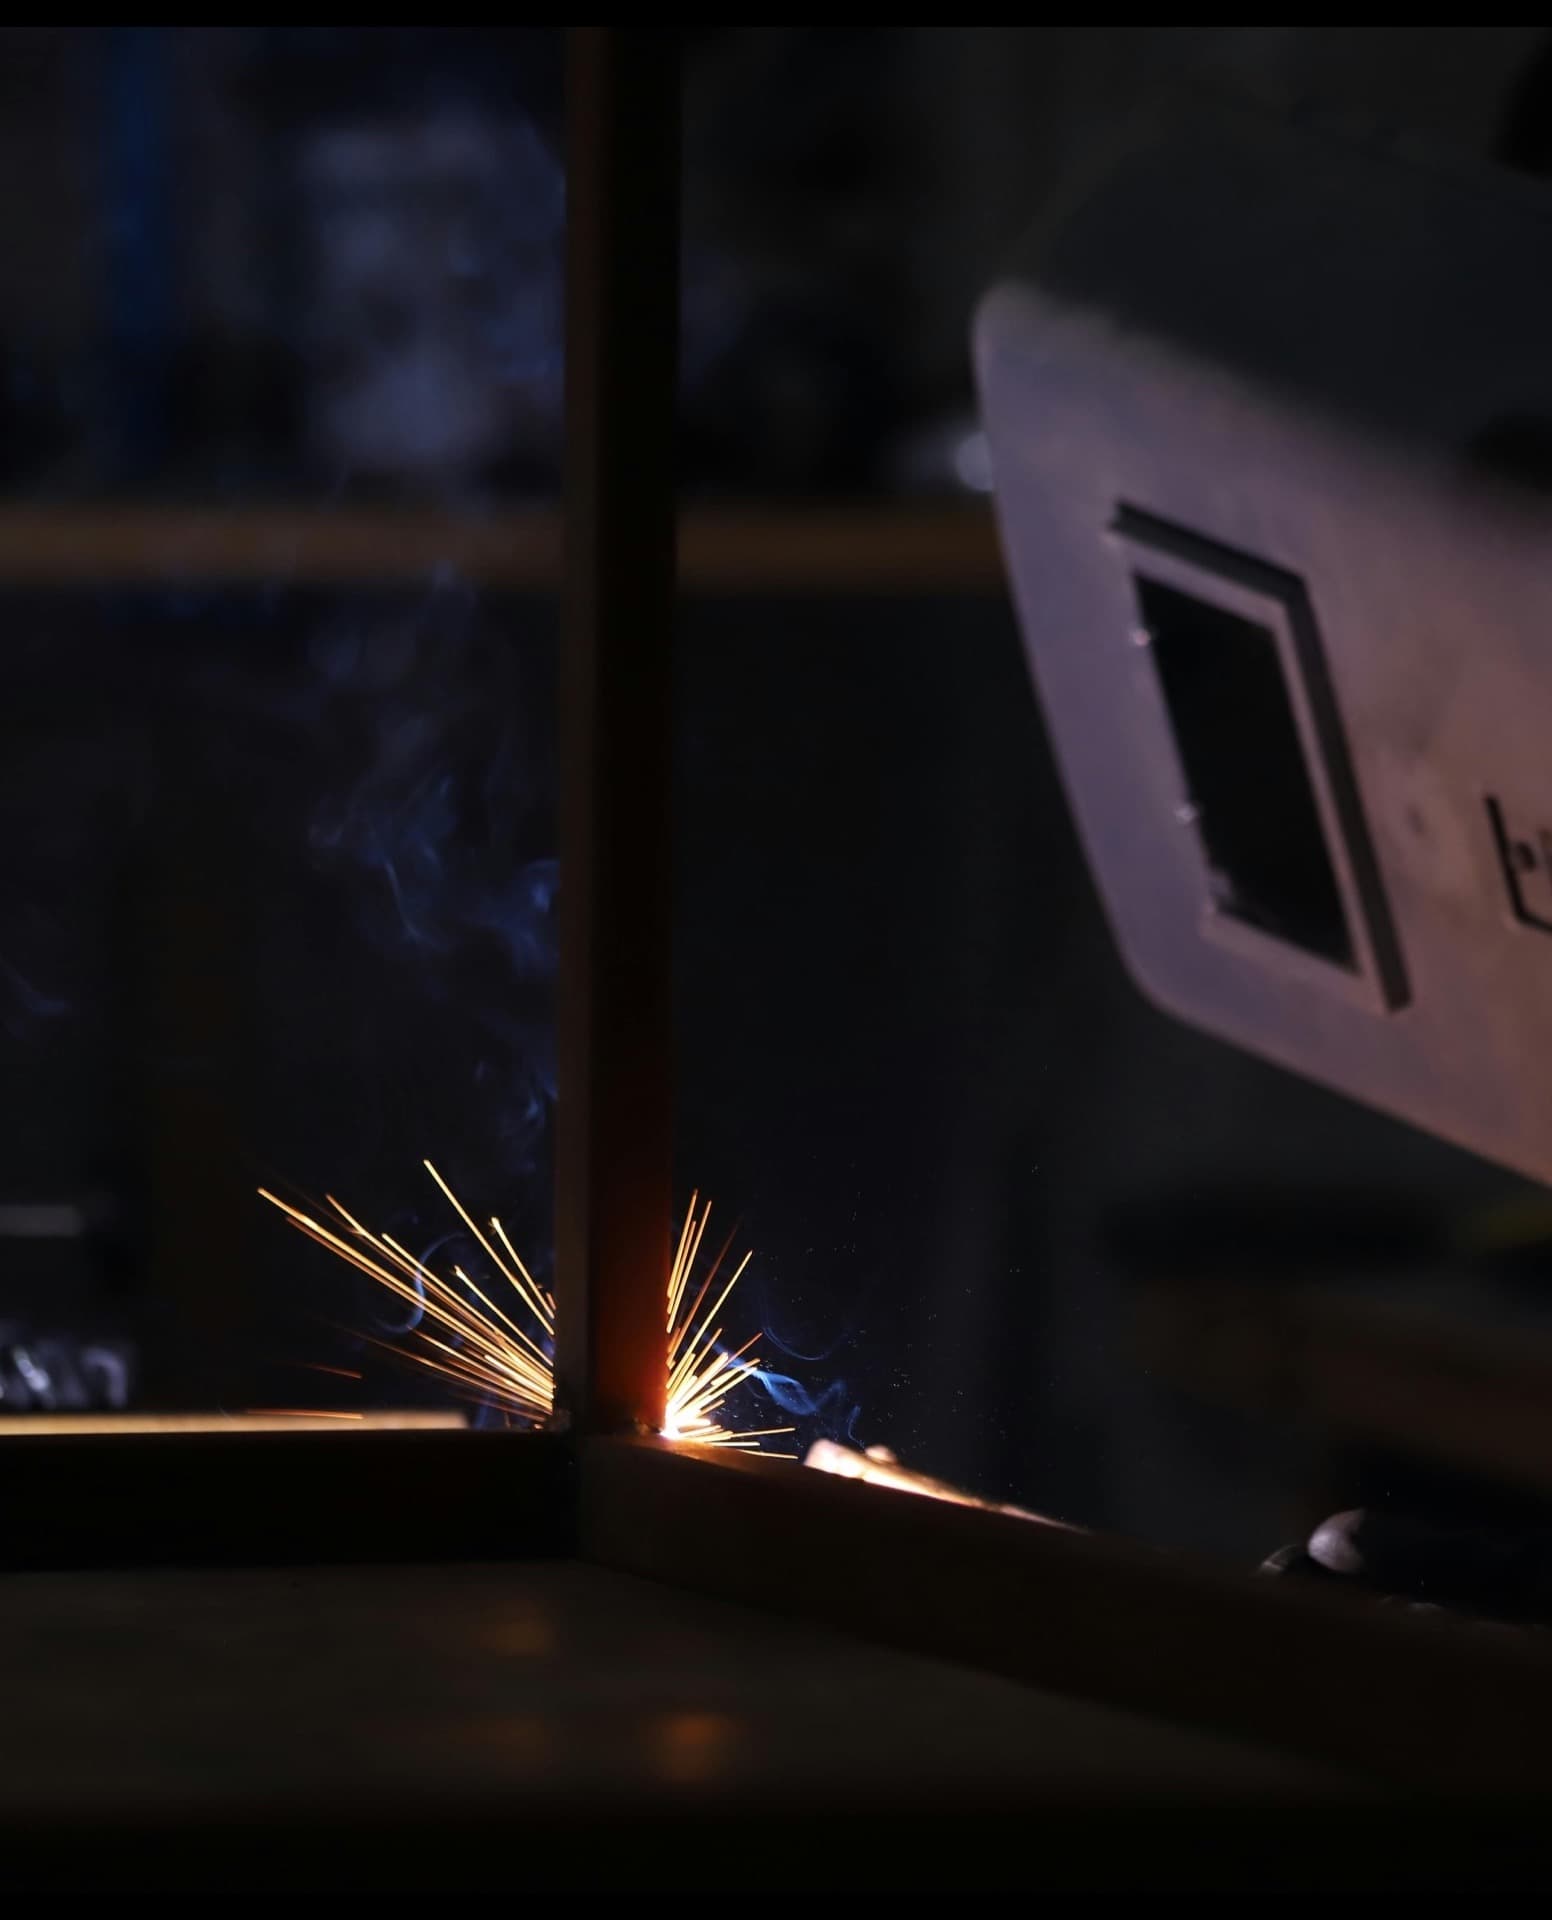
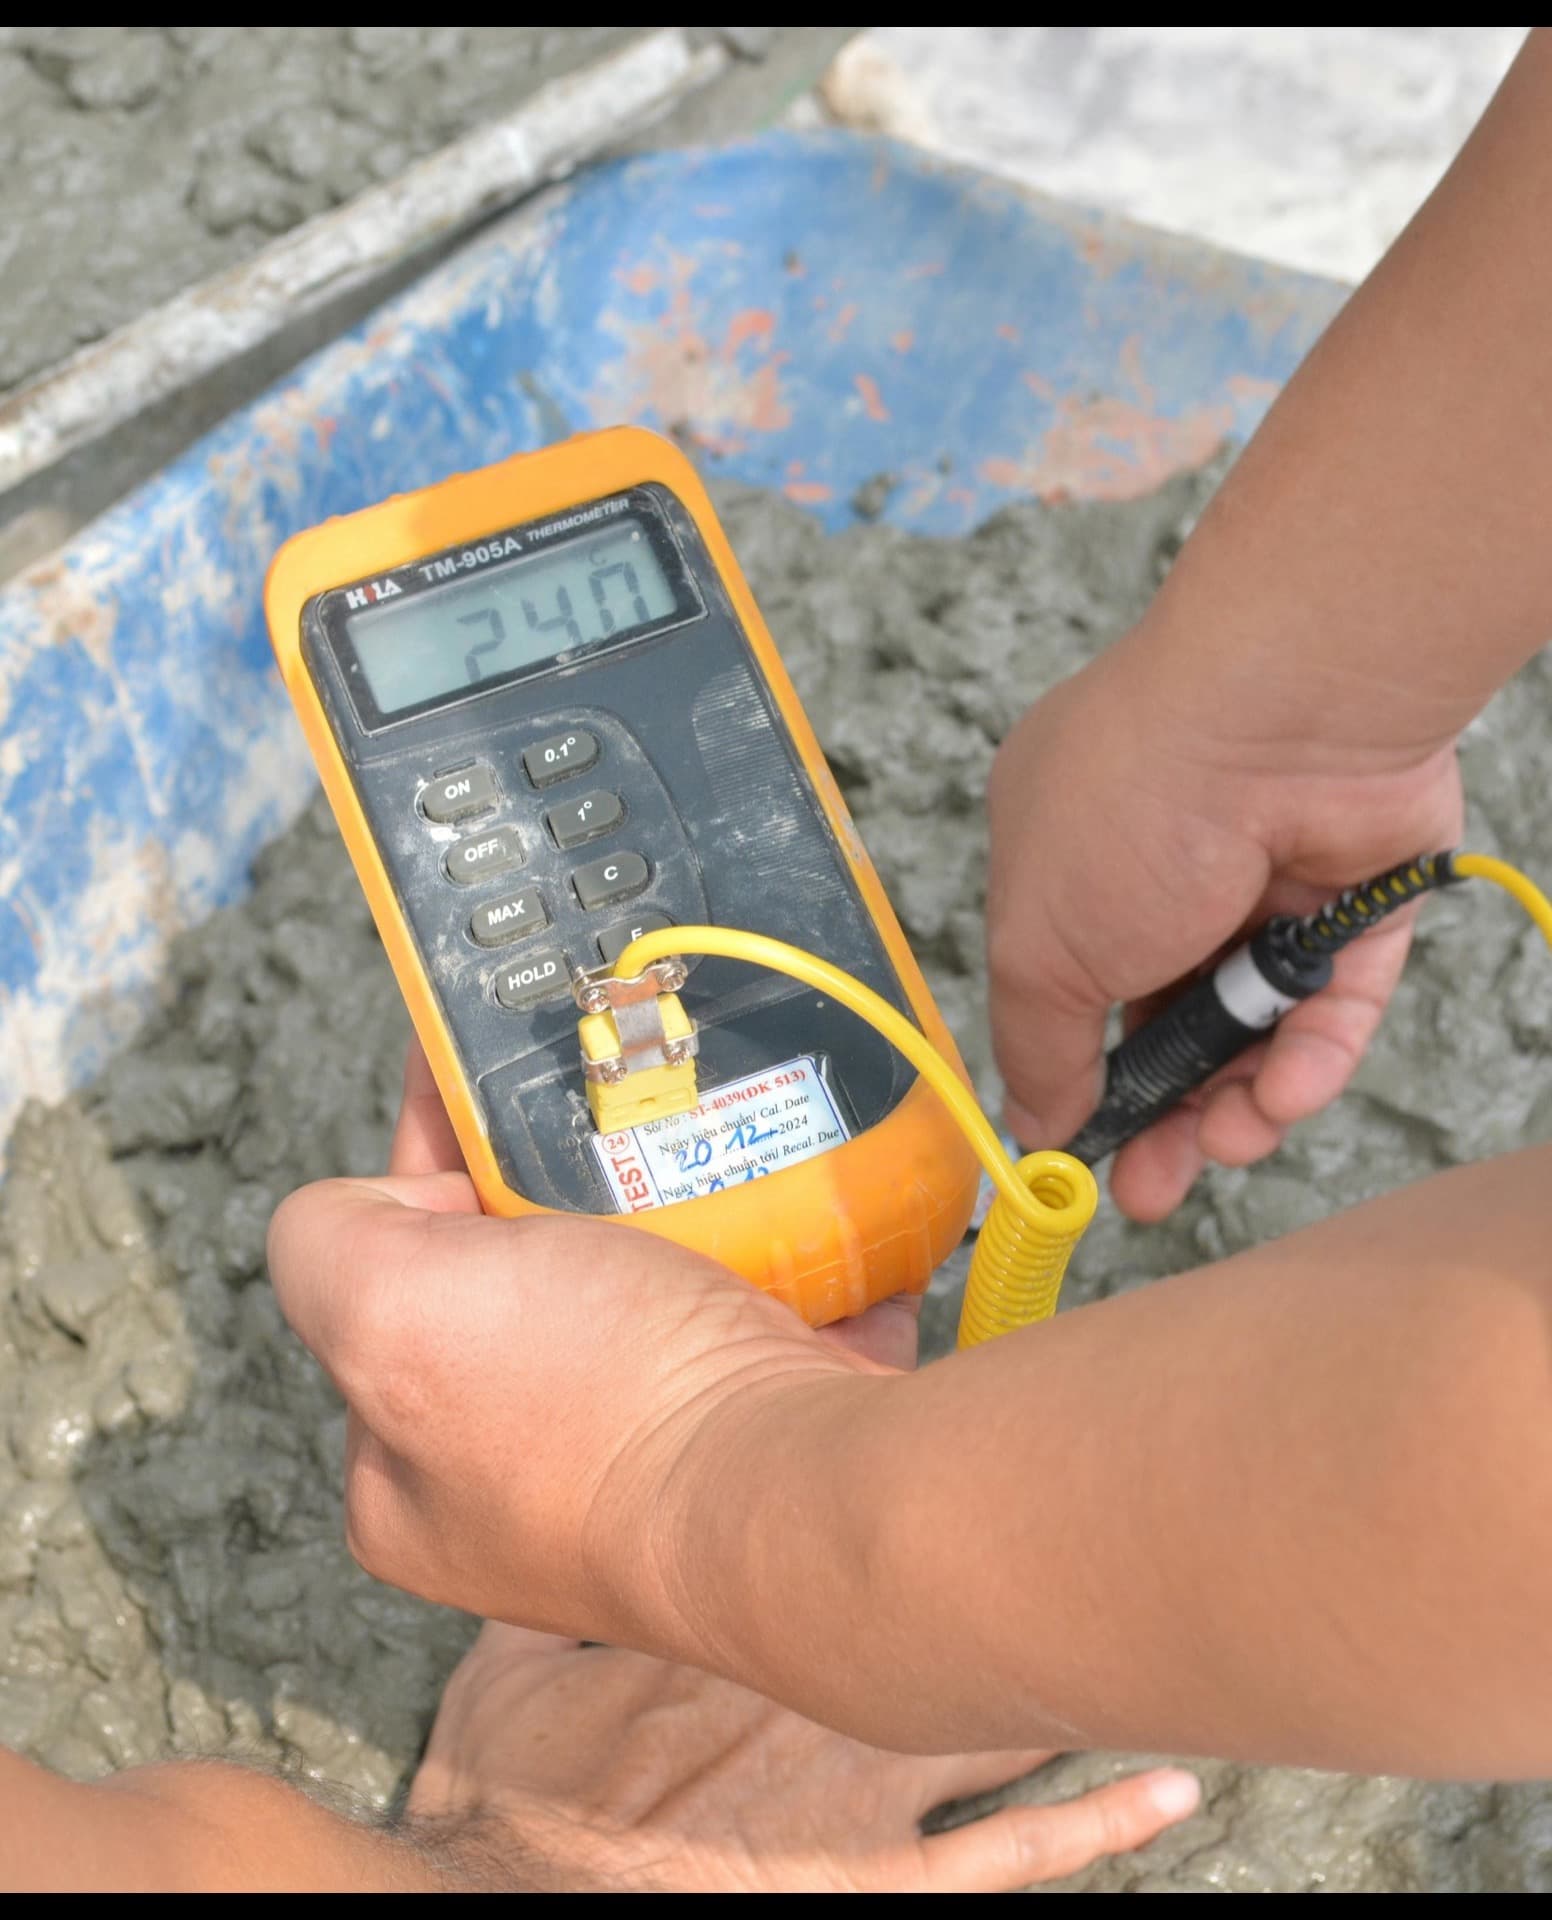
Non-destructive testing (NDT) is the layer of inspection that decides whether a weld passes, a vessel returns to service, or a line is shut down for repair. Across Jubail and the wider Eastern Province, NDT scopes are written every day for new construction, in-service campaigns, turnarounds, and fitness-for-service investigations. Choosing the wrong method wastes money, or worse, misses the defect that mattered.
This guide is a practical industry reference: the five workhorse methods, the standards that govern them, and how to match a method to the defect you are actually trying to find.
IES is establishing its in-house NDT practice; the non-destructive testing service page tracks that roadmap. Today, NDT referenced in our third-party inspection engagements is witnessed and verified, not self-delivered. This article is published as a reference for the KSA inspection community.
The five workhorse methods
Each method has a sensitivity profile that makes it the right or wrong tool depending on whether the flaw is at the surface or buried in the section.
| VT | PT | MT | UT | RT | |
|---|---|---|---|---|---|
| Detects surface-breaking flaws | |||||
| Detects internal / volumetric flaws | |||||
| Limited to ferromagnetic materials | |||||
| Produces a permanent image record |
In plain terms:
- VT (visual): the first and cheapest check, for surface condition and geometry.
- PT (liquid penetrant): surface-breaking flaws on most non-porous materials.
- MT (magnetic particle): surface and slightly subsurface flaws, ferromagnetic materials only.
- UT (ultrasonic), including PAUT: internal and volumetric flaws, access to one side only.
- RT (radiographic): internal flaws with a permanent image, well suited to volumetric work.
Standards that govern NDT
Choosing the right method
Method selection should follow the question, not the price list:
- Is the flaw surface-breaking or internal? Surface points to VT, PT, or MT; internal points to UT or RT.
- Is the material ferromagnetic? If not, MT is out and PT is the surface option.
- Do you need a permanent record? RT produces a radiograph; encoded PAUT can also record data.
- What are the access and safety constraints? RT needs two-sided access and radiation control; UT needs one side.
Pick the method that detects the damage mechanism you actually expect, then confirm the inspector is certified to the level your scope demands. The cheapest method that cannot see your defect is the most expensive choice you can make.
For a deeper comparison of the two advanced volumetric options, see our guide to PAUT versus RT for advanced NDT in KSA. For how thickness data from UT feeds remaining-life calculations, see the API 510 pressure vessel guide.
Inspector competency: state the level
A method is only as reliable as the person running it. ASNT SNT-TC-1A and ISO 9712 define competency levels, and the scope should name the level required.
Level I performs set tasks under supervision. Level II calibrates, performs, interprets, and evaluates against acceptance criteria. Level III writes procedures and qualifies others. Most field acceptance work is specified at Level II.
How IES supports NDT scopes
Within third-party inspection, IES witnesses and verifies NDT against the applicable codes and acceptance criteria, with our own NDT delivery practice being established. To discuss a scope, or how we evaluate NDT vendors, contact our team or start with the third-party inspection buyer's guide.
Questions buyers ask us
Non-destructive testing is a family of inspection techniques that detect surface and internal flaws in materials and welds without damaging the component. It is used across new construction, in-service inspection, turnarounds, and fitness-for-service investigations to confirm integrity before equipment returns to service.
It depends on the defect you need to find and the material. Visual (VT), penetrant (PT), and magnetic particle (MT) testing find surface-breaking flaws; ultrasonic (UT) and radiographic (RT) testing find internal, volumetric flaws. Penetrant works on most non-porous materials, while magnetic particle is limited to ferromagnetic ones.
Radiographic testing produces a permanent image of internal flaws and is well suited to volumetric assessment, but involves radiation control and access on both sides. Ultrasonic testing, including phased array (PAUT), detects internal flaws with sound, needs access to one side only, and is increasingly used in place of RT for many weld scopes.
Under ASNT SNT-TC-1A, a Level II inspector is qualified to set up and calibrate equipment, perform the inspection, and interpret and evaluate results against the acceptance criteria. Level I works under supervision, and Level III develops procedures and qualifies others. Your scope should state the level required.